The Project
Derwent Plymouth was appointed by Nevada Construction to deliver specialist flooring and hygienic wall cladding works as part of the refurbishment of the Majors area within Torbay Hospital’s Emergency Department.
The programme covered 20 individual areas, including 16 treatment bays, with works carefully phased to allow the Emergency Department to remain operational throughout.
Working within a live healthcare environment required close coordination between all trades, careful management of the working area and a flexible approach from our site team.
Client: Torbay Hospital
Main Contractor: Nevada Construction
Project: Emergency Department Majors Refurbishment
Location: Torbay Hospital
Programme: March – October 2026
Scope: Specialist flooring and hygienic wall cladding across 20 areas
Our Scope of Works
Derwent’s works included:
- Removal of existing floor coverings
- Preparation of substrates and application of latex smoothing compound
- Supply and installation of Tarkett iQ Granit vinyl flooring
- 100mm coved vinyl skirting using cove former
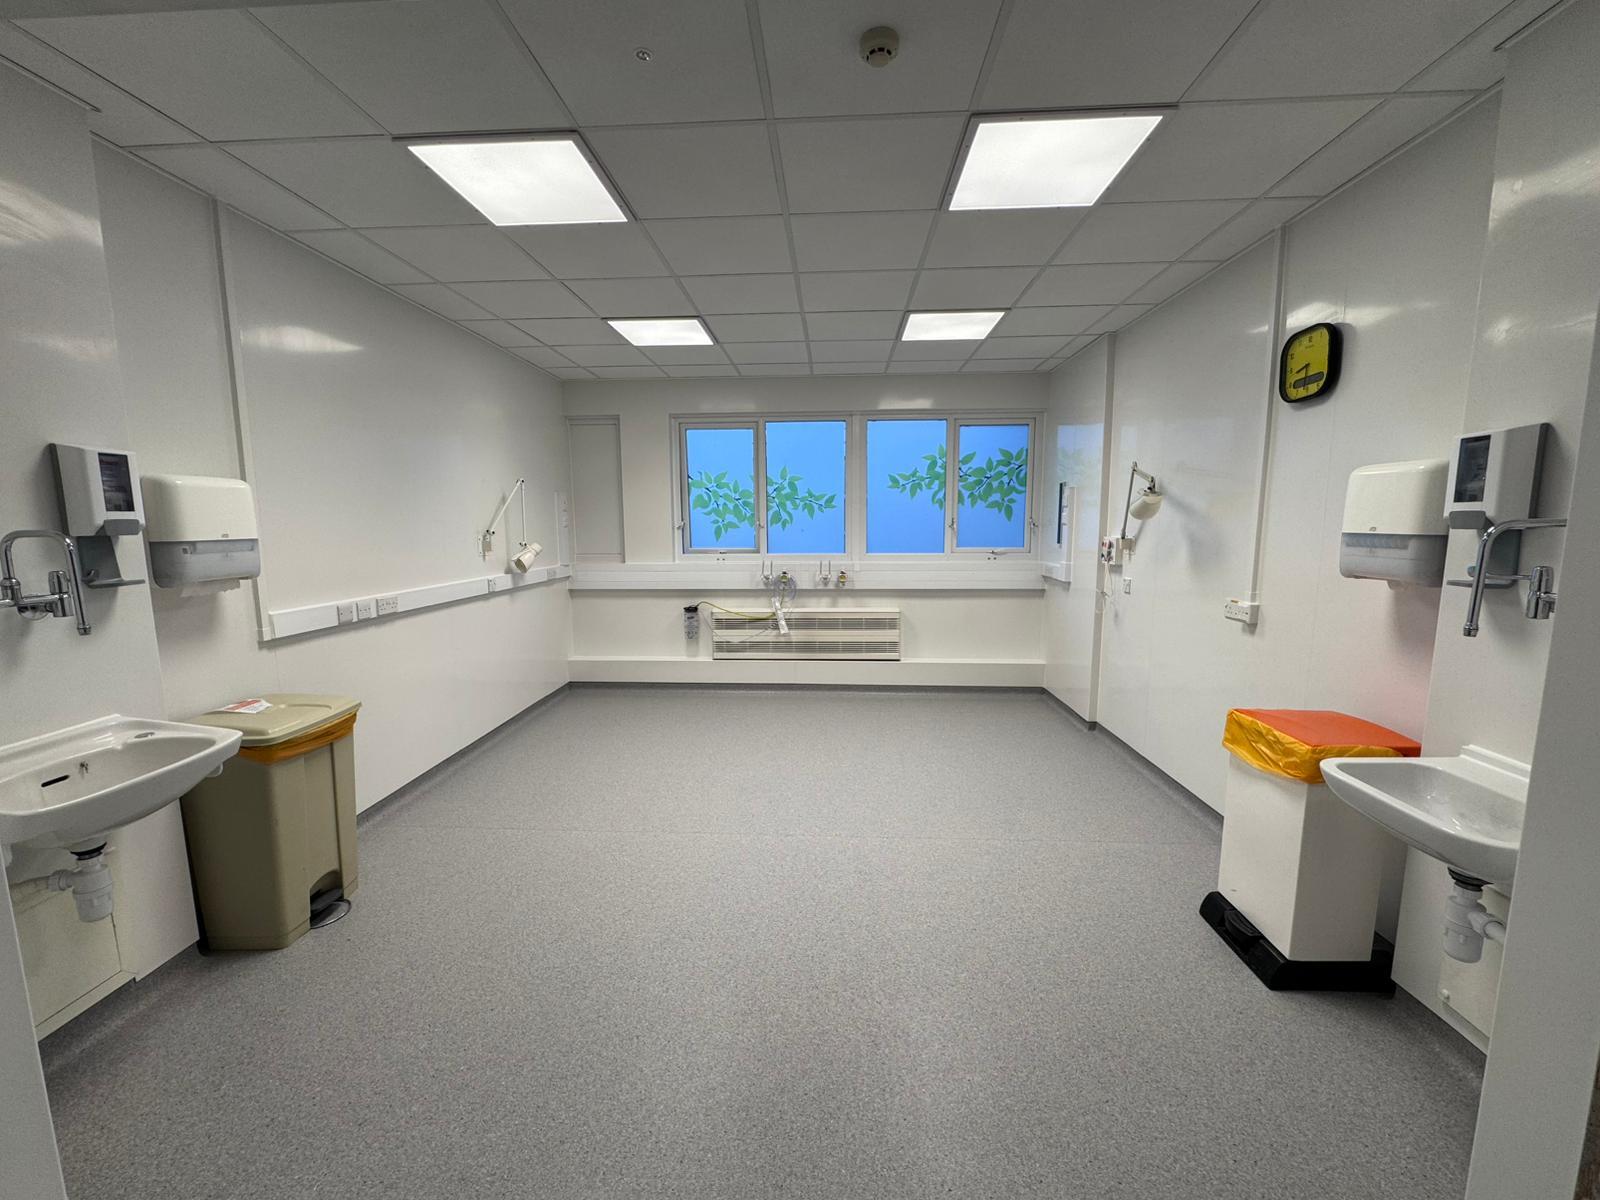
- Supply and installation of white Altro Whiterock hygienic wall cladding
The combination of resilient flooring, coved detailing and hygienic wall cladding provided a durable, practical and easily maintained finish suited to the demands of a busy clinical environment.
Project Gallery


Working Within a Live Emergency Department
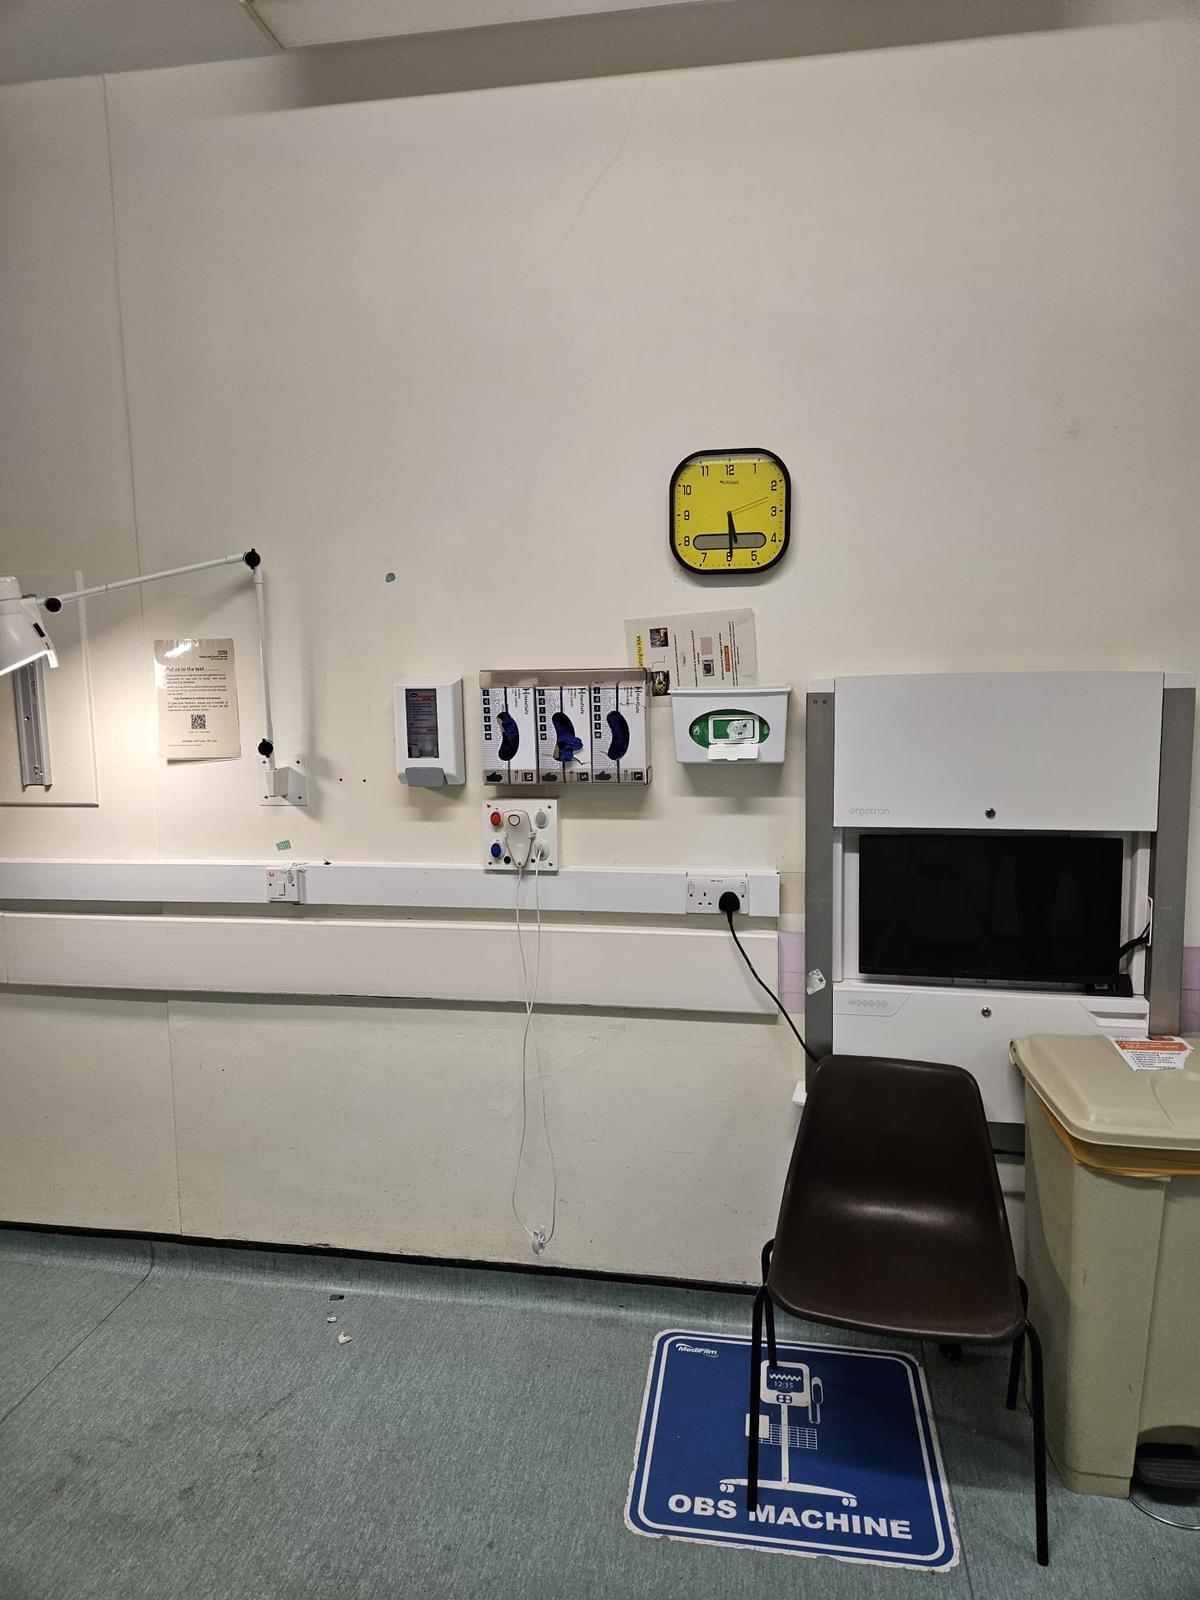
One of the key challenges of the project was completing the refurbishment while the Emergency Department continued to operate.
Works were carried out one bay at a time, with each working area securely hoarded and accessed via a coded door. This allowed individual spaces to be taken out of service while helping to minimise disruption to the surrounding department.
Close coordination with Nevada Construction was essential. Their site team managed the removal of plumbing and electrical items, debris clearance and associated works including wall construction and ceiling adjustments, allowing the areas to progress through the refurbishment programme efficiently.
Additional measures were used to help control construction debris within the live environment, including tacky mats outside working areas and regular cleaning of adjoining corridors.
Specialist Installation & Logistics
The restricted working environment also presented challenges when installing the Altro Whiterock wall cladding.
Where space allowed, wall-cladding equipment could be set up within the bay. In smaller areas, however, sheets had to be prepared in a separate location.
This required each sheet to be measured and scribed, taken to the treatment bay and offered up for a fit check, returned to the preparation area for any necessary adjustments and adhesive application, and then carefully transported back through the live Emergency Department for final installation.
The process required accuracy, organisation and close coordination from the site team to maintain both the quality of the finished installation and the operational requirements of the hospital.
The Result
The phased approach allowed flooring and wall-cladding works to progress across the Majors department while maintaining the needs of a busy, operational Emergency Department.
The completed areas provide robust, hygienic and easy-to-maintain finishes designed for a demanding healthcare setting, while demonstrating Derwent’s experience in delivering specialist flooring and wall-cladding packages in sensitive live environments.